

Listing Courtesy of:  CCIMLS / Listed By: Shana Lundell, Coldwell Banker Realty
 CCIMLS / Listed By: Shana Lundell, Coldwell Banker Realty
 4 Cross Road Bourne, MA 02532
Active (1 Days)
$1,795,000 (USD)
OPEN HOUSE TIMES
-
OPENThu, May 289:00 am - 10:00 am
-
OPENSat, May 3011:00 am - 1:00 pm
-
OPENSun, May 312:30 pm - 4:00 pm
show more


Description
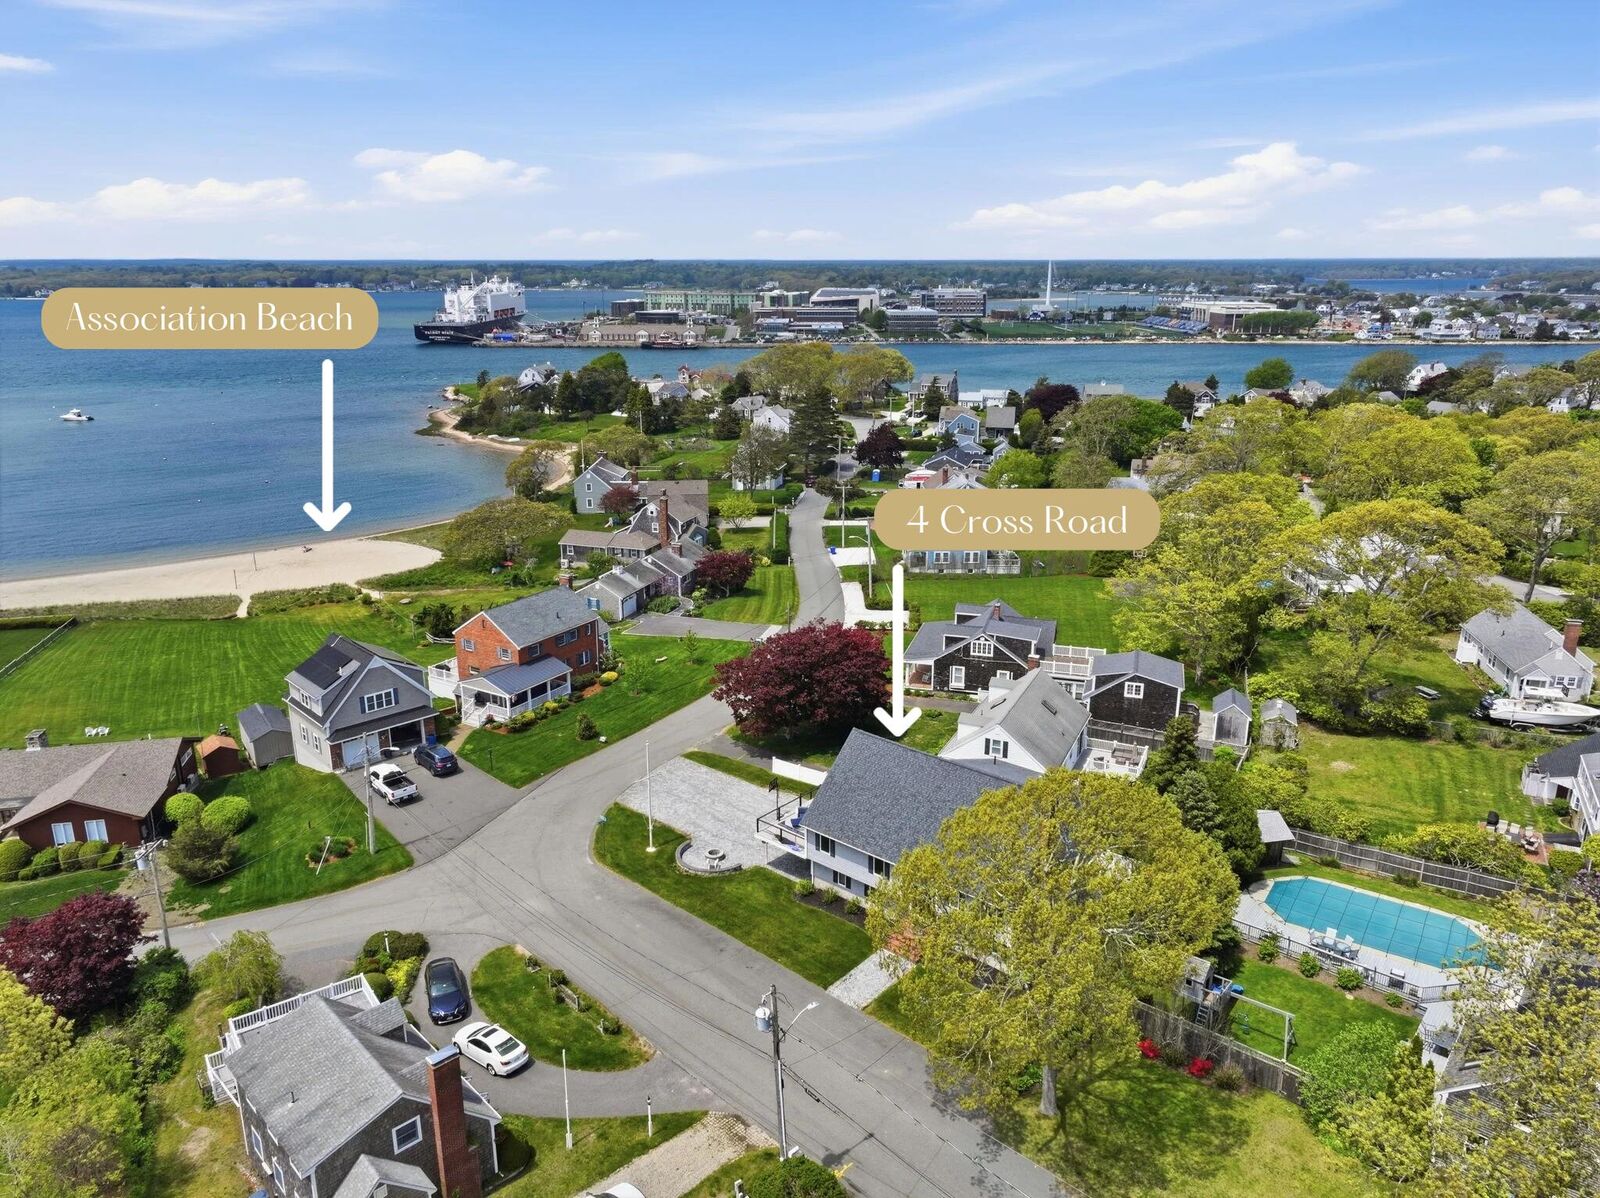
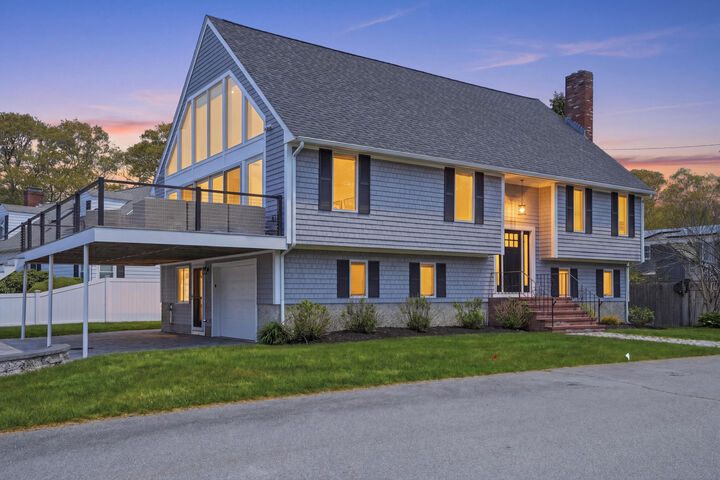
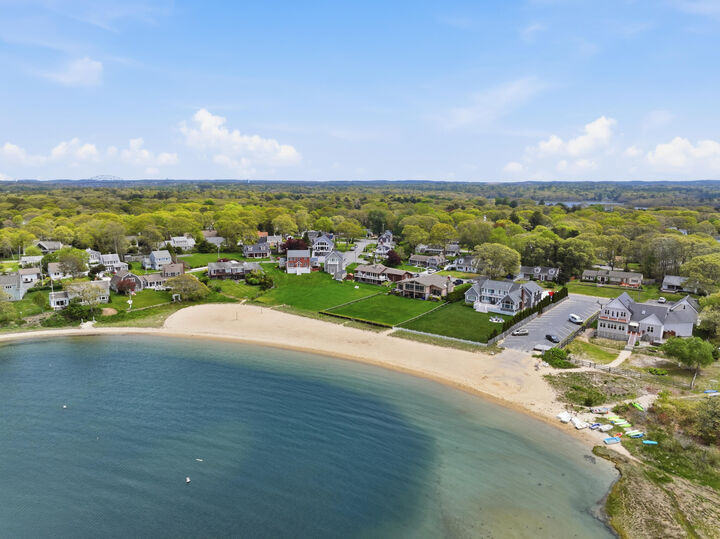
Located in highly sought-after seaside Gray Gables Village, this thoughtfully renovated (2017-2018) post-and-beam home captures Cape Cod Bay and Canal views with stunning sunsets. A show-stopping great room with floor-to-ceiling glass fills the home with light and showcases the views--a coastal retreat that must be experienced in person.The main level offers an open layout with a beautifully appointed kitchen, dining, and living areas, plus two bedrooms and a full bath. The second-level primary suite is a private retreat featuring a full bath and loft space overlooking the great room and its dramatic wall of glass. The lower level provides additional guest space with two guest rooms, a family room, and a full bath.Offering versatility for year-round living, a summer getaway, or investment opportunity, this home is ideally situated near beloved local spots including Gray Gables Market, The Lobster Trap, and The Chart Room.Recent custom hardscape includes a paver driveway, patio, and firepit, plus outdoor shower and beach just across the street. No flood insurance required. Offered furnished w/ limited exclusions. Upgrade sheet available. Truly spectacular & special property.
MLS #:
22602482
22602482
Taxes
$8,348(2025)
$8,348(2025)
Lot Size
7,318 SQFT
7,318 SQFT
Type
Single-Family Home
Single-Family Home
Year Built
1983
1983
Style
Contemporary, Post & Beam
Contemporary, Post & Beam
School District
Bourne
Bourne
County
Barnstable County
Barnstable County
Listed By
Shana Lundell, Coldwell Banker Realty
Source
CCIMLS
Last checked May 28 2026 at 3:20 AM GMT+0000
CCIMLS
Last checked May 28 2026 at 3:20 AM GMT+0000
Bathroom Details
- Full Bathrooms: 3
Interior Features
- Linen Closet
- Wet Bar
- Laundry: Laundry Room
- Dishwasher
- Gas Range
- Refrigerator
- Washer
- Gas Water Heater
- Wall/Oven Cook Top
- Laundry: In Basement
- Range Hood
- Cooktop
- Electric Dryer
Kitchen
- Beamed Ceilings
- Kitchen Island
- Pantry
- Upgraded Cabinets
- View
- Kitchen
- Cathedral Ceiling(s)
Lot Information
- Level
- Bike Path
Property Features
- Fireplace: 1
- Foundation: Concrete Perimeter
Heating and Cooling
- Central Air
Basement Information
- Full
- Finished
- Interior Entry
Flooring
- Hardwood
- Tile
Exterior Features
- Roof: Asphalt
Utility Information
- Sewer: Septic Tank
Garage
- Garage
Parking
- Total: 6
Stories
- 2
Location
Estimated Monthly Mortgage Payment
*Based on Fixed Interest Rate withe a 30 year term, principal and interest only
Listing price
Down payment
%
Interest rate
%Mortgage calculator estimates are provided by Coldwell Banker Real Estate LLC and are intended for information use only. Your payments may be higher or lower and all loans are subject to credit approval.
Disclaimer: The data relating to real estate for sale on this site comes from the Broker Reciprocity (BR) of the Cape Cod & Islands Multiple Listing Service, Inc. This site was last updated 5/27/26 20:20. All properties are subject to prior sale, changes, or withdrawal.
